Foundation repair, at the structure
Cracks, bowing and leaning walls, settlement, failed block and stone, and underpinning for footings that were never deep enough. Repaired at the cause, not skimmed at the surface.
A crack is a symptom. Something moved.
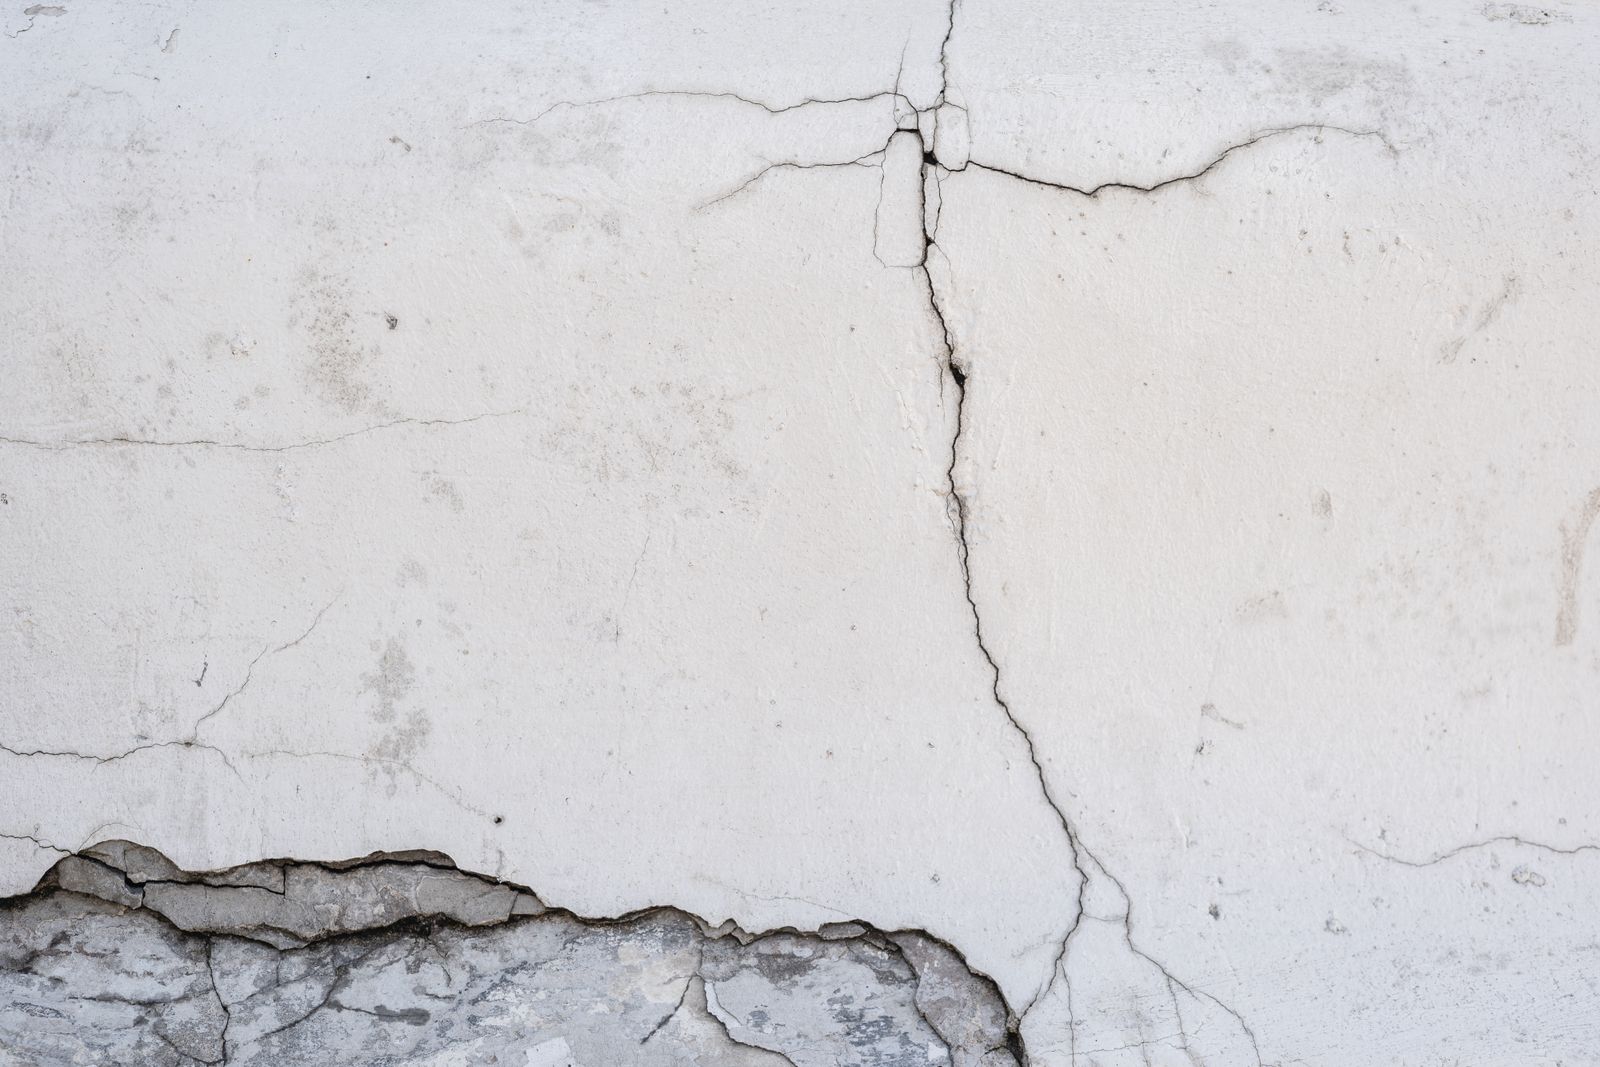
Concrete cracks. That much is normal and always has been. What matters is the pattern, because the pattern tells you what the soil, the footing and the water table have been doing to your house since it was built.
A vertical hairline in a poured wall usually dates back to the cure. A staircase crack through block joints is soil pressure working on the weakest line available. A horizontal crack at mid-height is a wall being pushed in, and it is the one that gets worse quietly. An offset, where one side sits proud of the other, means the two halves are moving independently.
We measure before we recommend. If a crack needs monitoring rather than surgery, we will tell you that, and show you how to watch it yourself.
- Horizontal crack running along a block wall at mid-height
- Stair-step cracking through mortar joints
- A wall that is visibly bowed when you sight along it
- Cracks wider than a quarter inch, or wider at one end
- Doors and windows racking out of square on one side of the house
- Gaps opening where the sill plate meets the top of the foundation
What we actually do about it
Matched to how the wall is failing, which is why the estimate comes after the visit and not before it.
Carbon fiber reinforcement
Straps bonded to the inside face of a wall that has moved modestly. Low profile, no excavation, and it can be finished over. It holds the wall where it is.
Steel I-beams
Set against the wall and tied to the floor system for walls that have moved further than carbon fiber is rated to hold.
Wall anchors
Plates set out in the yard and tied through the wall. They stabilize, and over successive tightenings they can bring a wall back toward plumb.
Epoxy and polyurethane injection
Structural epoxy where the crack must be bonded, flexible polyurethane where it needs to seal and still move. Injected through the wall, under pressure.
Block and stone rebuilds
When a section has failed rather than cracked, it is rebuilt. Common on the fieldstone foundations across the older parts of this area.
Piering for settlement
Piers driven to load-bearing strata beneath a footing that has dropped, taking the weight off soil that stopped supporting it.
When the problem is under the footing
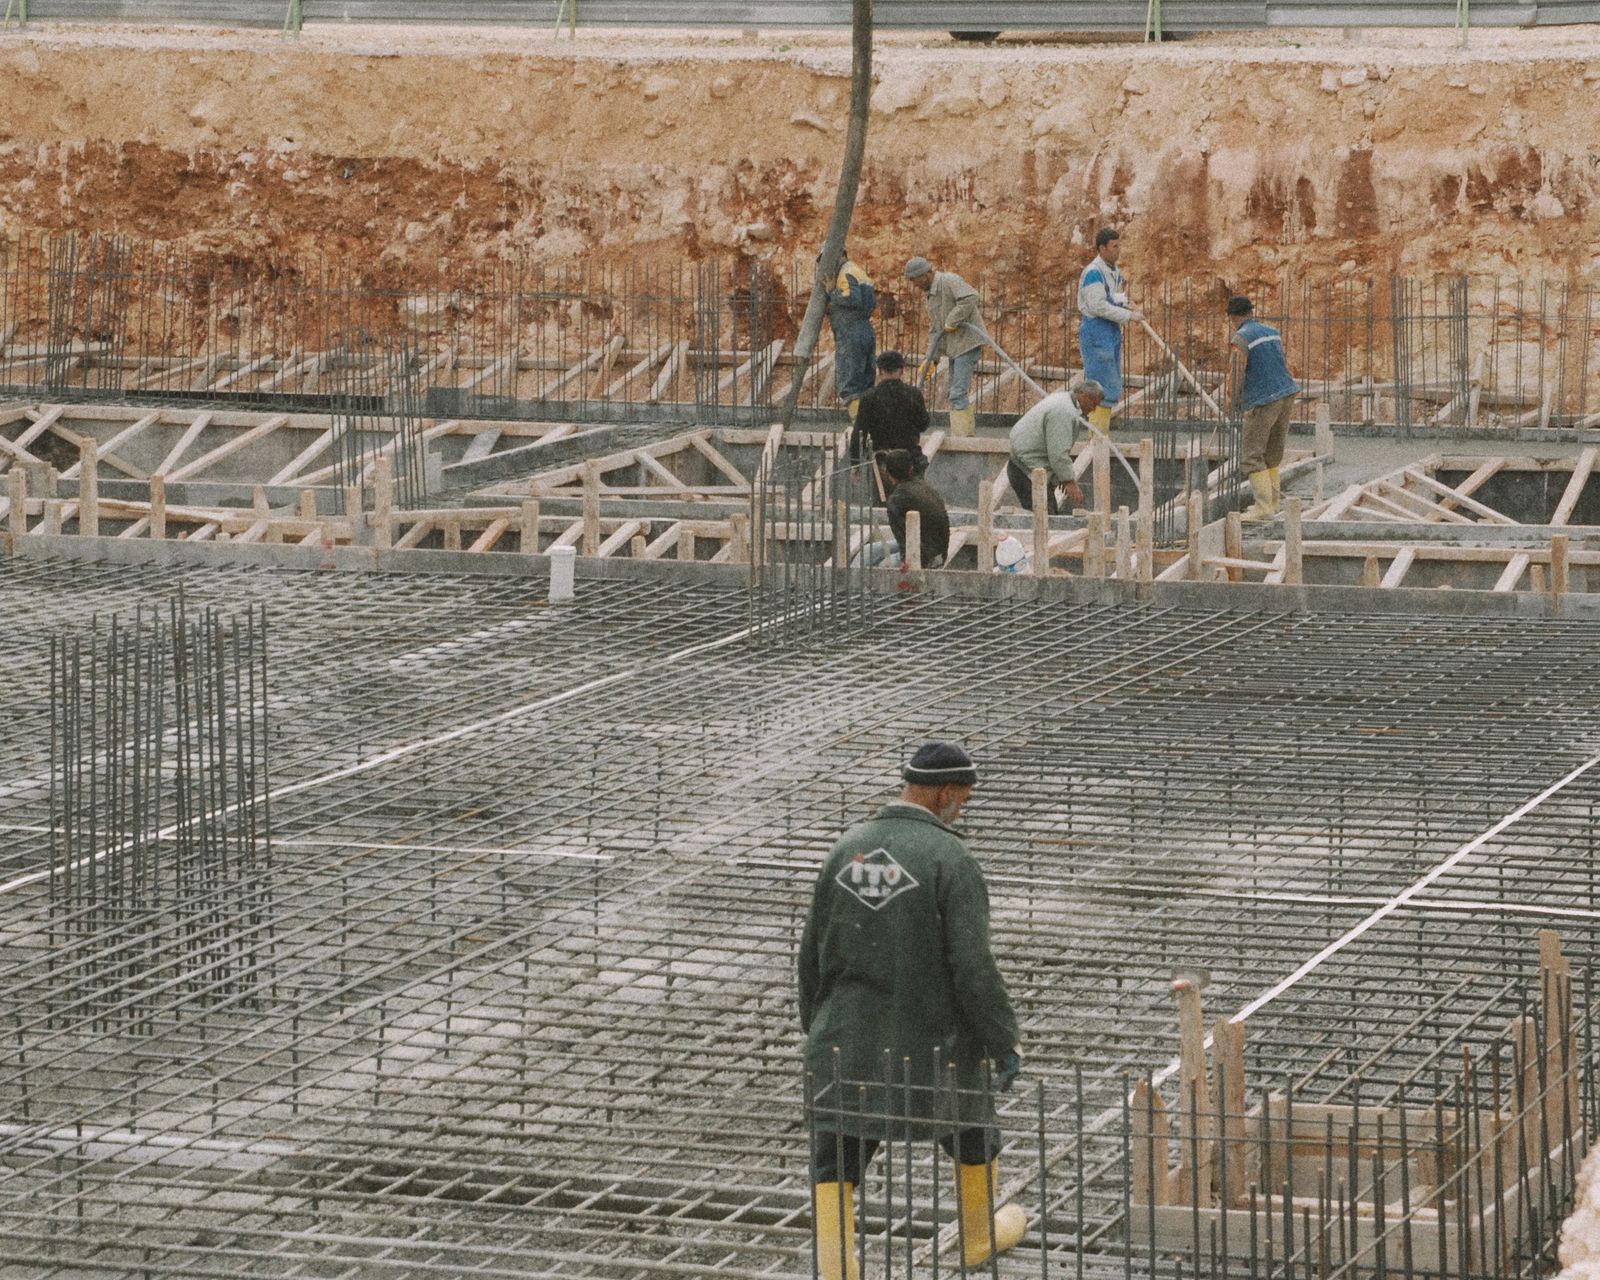
Every repair above assumes the footing is on ground that can hold it. Underpinning is what happens when it is not. The footing is extended downward in controlled, alternating sections so the house is never unsupported, until it bears on soil or rock that will carry the load.
The usual reasons: a footing built too shallow for the frost line, soil washed out by years of a leaking drain, a mature tree removed and the clay it was drying out swelling back, or an excavation next door that undermined the line. Occasionally it is planned rather than remedial, when a basement floor is being lowered or a storey is going on top.
- Sequenced sections so the structure stays supported throughout
- Bearing depth confirmed, not assumed from the neighbouring house
- Coordinated with engineering and permitting where required
- Waterproofing and drainage handled while the excavation is open
Soil pressure does not take a season off
Saturated soil against a foundation wall is heavy, and it pushes. Add a freeze and it expands. Clay-heavy ground swells when wet and shrinks when dry, and a wall between those two states long enough will eventually go somewhere.
A bowed wall does not straighten itself and it does not stabilize on its own. What it does is move slowly enough that nobody panics, until a shelf will not sit level or a crack finally opens wide enough to see daylight through.
Stabilizing the wall is half of it. The other half is taking the water out of the soil that is doing the pushing, which is why structural work and drainage belong on the same estimate.
- Wall measured for deflection, not eyeballed
- Method chosen by how far it has moved and whether it is offset
- Soil water addressed at the same time, not later
- Grading and downspouts corrected as part of the scope
Structural work and waterproofing are the same project
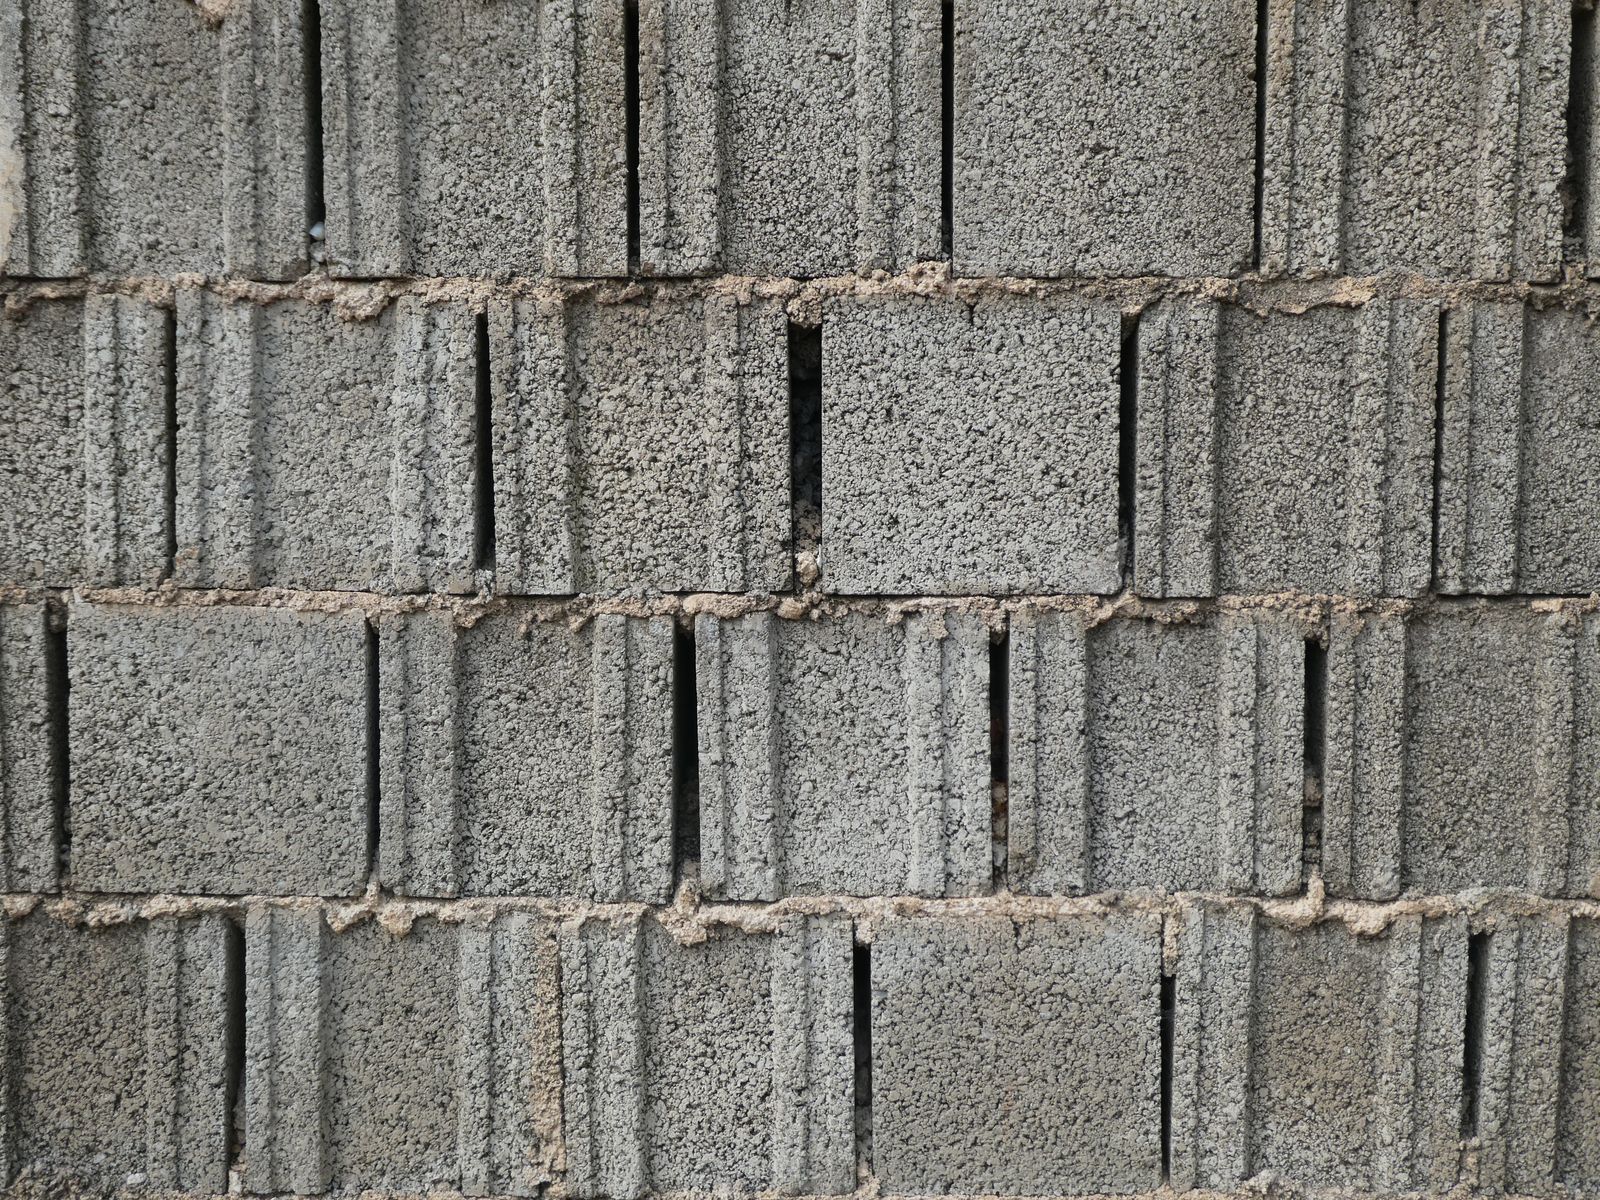
Stabilize a wall and leave the water in the soil behind it and you have treated the symptom of a symptom. Waterproof a wall that is still moving and the seal opens again. We quote them together because that is how they last, and we will show you which half is urgent and which half can wait if the budget says it has to.
Backed by a 30-year warranty
A waterproofing system is only worth the paper behind it. Our work carries a 30-year warranty. Ask for the terms that apply to your job and we will read them with you before you sign anything, not after.
Foundation repair questions
Which cracks are serious and which are not?
As a rough guide: thin vertical cracks in poured concrete are often shrinkage from the original cure and are mainly a leak problem. Diagonal cracks from a corner suggest differential settlement. Horizontal cracks, and stair-step cracks in block, suggest soil pressure pushing the wall in, and those are the ones to take seriously.
Treat that as orientation rather than an answer. Width, pattern, offset, whether it has moved and what the house is doing above it all matter. Measuring it is free.
Does a bowing wall have to come down and go back up?
Usually, yes. Carbon fiber straps bonded to the inside face will hold a wall that has moved modestly and is not offset. Steel I-beams handle more movement. Wall anchors, tied to plates set in the yard, can hold a wall and sometimes pull it back over a period of months. Full rebuild is the answer when the wall has failed rather than flexed.
What is underpinning, in plain terms?
Making the foundation reach deeper or wider so it sits on ground that can carry the house. Some footings were built too shallow. Some were fine until the soil beneath them changed, from a leaking drain, a removed tree, an excavation next door. Underpinning extends the footing down in controlled sections until it lands on something stable.
Do I need underpinning to finish a basement or add a floor?
Sometimes. Lowering a basement floor or adding load above can put a footing outside what it was designed for, and underpinning is how that gets resolved. It is a structural question, and it needs engineering input, not a contractor's opinion on the day.
Will my house need to be empty?
For most repair work, no. Interior work is dusty and noisy while it runs, and access to the affected area has to be clear, but people generally stay in the house. We will be straight with you at the estimate if your job is one of the exceptions.
Should I fix the structure or the water first?
Both, on one job, in the right order. Water softens soil, soil moves walls, moved walls open new paths for water. Treating either half alone is how a repair lasts two winters instead of the length of the warranty.
Get the wall measured, not guessed at
Free on-site structural assessment across every county we cover. If it needs watching rather than fixing, we will say so.